Dimora Storica Salentina in Vendita a Calimera
- € 390.000


- € 390.000
Informazioni Generali
- 900
- 400 mq
- 500 mq
- 16
- 10
- 3
Descrizione
Dimora Storica Salentina in Vendita a Calimera
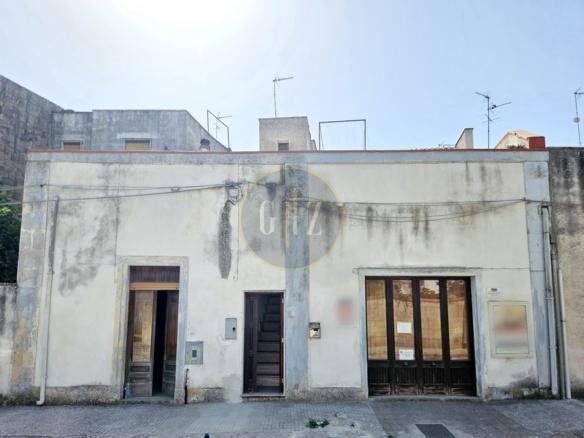
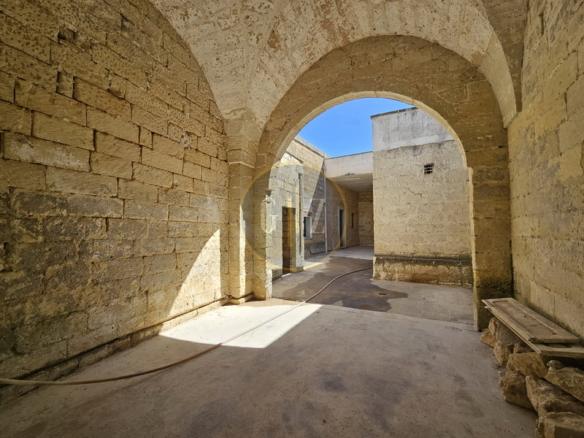
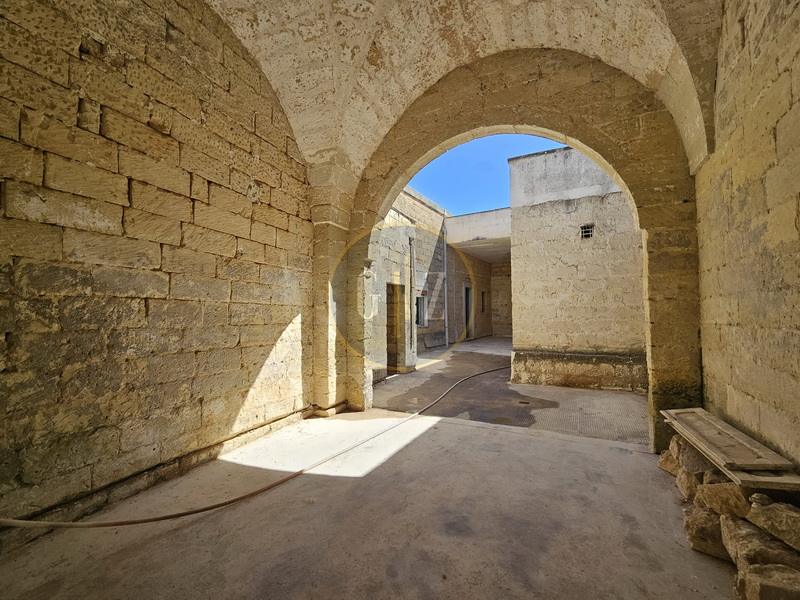
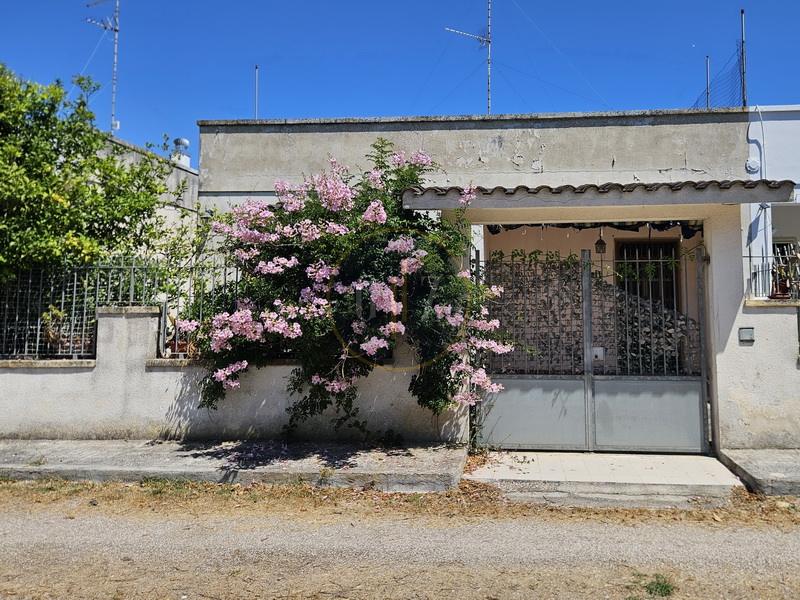
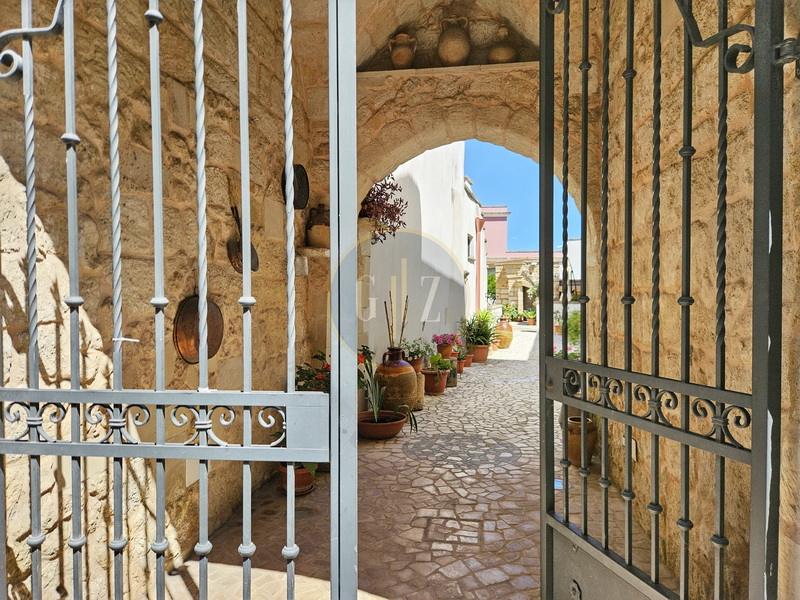
Nel cuore della Grecia Salentina, a Calimera, sorge una dimora storica capace di raccontare l’essenza più vera del Salento. Situata in Via Costantini, una delle strade più antiche e ricche di storia del paese, la proprietà si distingue per un prospetto su strada di circa 33 metri lineari, scandito da vari accessi indipendenti. I più affascinanti sono senza dubbio gli ingressi dalle due corti tipiche salentine: spazi intimi e ricchi di atmosfera, dove la pietra leccese introduce a un’abitazione in perfette condizioni, completamente abitabile e pronta per essere vissuta fin da subito.
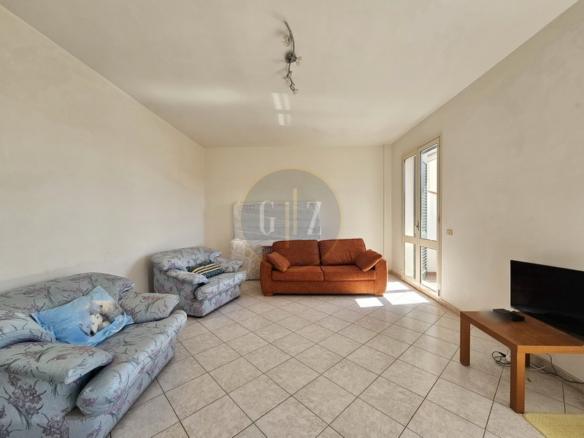
La zona giorno è un trionfo di dettagli tradizionali, dove spicca un salone doppio caratterizzato da due splendide volte a stella unite, esaltato dal calore di un grande camino e da una pavimentazione interamente in marmo pregiato. Subito accanto, la grande sala da pranzo accoglie un secondo camino, perfetto per le serate invernali, e si collega a una cucina abitabile arricchita da una bellissima struttura in muratura. Proprio dalla sala da pranzo si aprono le vetrate sul giardino retrostante, creando un dialogo continuo con l’esterno.
La disposizione della casa è un capolavoro di versatilità: quattro grandi vani a volta si sviluppano lateralmente. Due stanze sono dedicate alla zona notte padronale, mentre le altre due sono state sapientemente configurate come un bilocale indipendente con bagno, attualmente già avviato come B&B con un’ottima rendita. Sia l’abitazione principale, sia il B&B, sia il garage affacciano comodamente sulla corte d’ingresso, garantendo a ciascuno la propria totale privacy.
Sul retro si svela il vero cuore pulsante: uno strepitoso giardino di circa 500 mq di scoperto esclusivo (su un lotto totale di 900 mq) che racchiude tutto il sapore del Mediterraneo tra i profumi di un rigoglioso agrumeto, l’orto e un’antica cisterna storica. In questa oasi verde trova spazio una dependance completamente ristrutturata, con ingresso-soggiorno, angolo cottura, camera e bagno, ideale come suite privata per gli ospiti. Sempre dal giardino si accede ad altri due vani a volta, attualmente da sistemare, ottimi per ulteriori camere di charme.
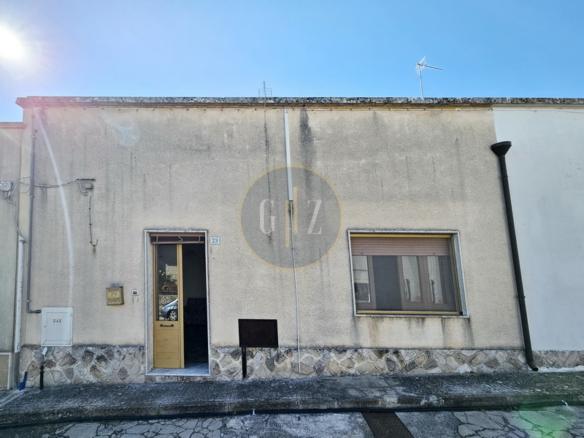
Il giardino prosegue poi verso una seconda corte interna che sfocia nuovamente su Via Costantini con un ulteriore accesso autonomo. In questa ala riservata troviamo un altro bilocale completo di angolo cottura e bagno, affiancato da due vani accessori scoperti da ristrutturare, ideali per realizzare un’altra dependance o una suggestiva area relax con SPA.
L’intera proprietà si sviluppa su una superficie coperta importante di oltre 400 mq, offrendo ampi volumi e spazi generosi interamente caratterizzati dall’autentica e affascinante architettura tipica del luogo.
Questa dimora a Calimera è una rara opportunità di investimento nel Salento, dove gli spazi possono essere gestiti con totale libertà. Che si cerchi una prestigiosa residenza privata o una struttura ricettiva capace di generare un’altissima redditività, questa casa offre il perfetto equilibrio tra storia, indipendenza e una posizione strategica, a pochissimi minuti da Lecce e dalle meravigliose marine adriatiche di Melendugno, Torre dell’Orso e Otranto.
Per info e sopralluoghi contattaci al 3454514997
Cod. Immobile Ds004

Historic Residence with Salentine Courtyards, Star-Vaulted Ceilings, and Secret Garden in the Heart of Calimera
In the most authentic heart of the Salento Grecìa, in Calimera, stands an historic residence of rare charm, capable of telling the true and profound essence of Salento. Located on Via Costantini, one of the oldest and most historic streets in the town, the property features an impressive street front of approximately 33 linear meters, marked by multiple independent entrances. The most fascinating among these are undoubtedly the entrances from the two typical Salentine courtyards: intimate, atmospheric spaces where the traditional local stone welcomes the sunlight and leads into a property in pristine condition, completely habitable and ready to be lived in immediately without requiring structural work.
The living area is a triumph of traditional details, showcasing a double living room characterized by two splendid joined star-vaulted ceilings (volte a stella), enhanced by the warmth of a large antique fireplace and premium marble flooring throughout. Right next to it, the grand dining room hosts a second fireplace, perfect for winter evenings, and connects to a spacious eat-in kitchen enriched by a beautiful built-in masonry structure. From the dining room, large glass doors open directly onto the rear garden, creating a seamless connection with the outdoors.
The layout of the house is a masterpiece of versatility, with four large vaulted rooms developing laterally. Two rooms are dedicated to the master sleeping area, while the other two have been masterfully configured as an independent two-room apartment with a private bathroom, currently operating as a B&B with an excellent rental income. The beauty of this floor plan lies in its absolute independence: the main house, the B&B, and the garage all conveniently overlook the entrance courtyard, ensuring total privacy for everyone.
At the rear, the true heart of the property is revealed: a stunning garden with approximately 500 sqm of exclusive outdoor space (on a total plot of 900 sqm) that encapsulates the full flavor of the Mediterranean with its fragrant, lush citrus grove, vegetable garden, and an ancient historic cistern for water collection. In this green oasis sits a completely renovated dependance, featuring a living room with a kitchenette, a bedroom, and a bathroom—ideal as a private suite for guests. The garden also gives access to two additional vaulted rooms, currently in need of restoration, perfect for creating further charming guest suites.
The garden then extends towards a second internal courtyard that opens back onto Via Costantini through another independent entrance. In this private wing, there is another ready-to-use two-room apartment complete with a kitchenette and bathroom, flanked by two roofless utility rooms to be renovated, which offer the ideal volume to build another dependance or a suggestive relaxation area with a SPA.
The entire property develops over an impressive covered area of more than 400 sqm, offering grand volumes and generous spaces completely characterized by the authentic and fascinating architecture typical of the region.
This residence in Calimera represents a rare investment opportunity in Salento, where the spaces can be managed with total freedom. Whether you are looking for a prestigious private estate or a charming hospitality structure capable of generating very high yields, this house offers the perfect balance of history, independence, and a strategic location—just a few minutes away from the baroque beauty of Lecce and the wonderful Adriatic beaches of Melendugno, Torre dell’Orso, and Otranto.
Property Code: DS004 For info and viewings contact us at: +39 345 4514997
Dettagli
-
Cod. Immobile DS004
-
Prezzo € 390.000
-
Superficie 400 mq
-
Mq scoperti 500 mq
-
Camere Letto 10
-
Vani 16
-
Bagni 3
-
Garages si
-
Grandezza Garage 20 mq
-
Mq totali 900
-
Tipologia Case indipendenti, Dimore Storiche
-
Stato Vendita
Informazioni aggiuntive
-
Condizioni Buone
-
Piano Terra
Indirizzo
Google Maps-
Indirizzo: Via Costanini, Calimera
-
Città: Calimera
-
Stato: Italia
-
Zona: Centro Storico